Leave a Message

Thank you for your message. We will be in touch with you shortly.

4645 Cordoba Way
$850,000

4645 Cordoba Way

2 Beds 2 Baths 1,444 Sq.Ft. 4,500 Sq.Ft.

Description

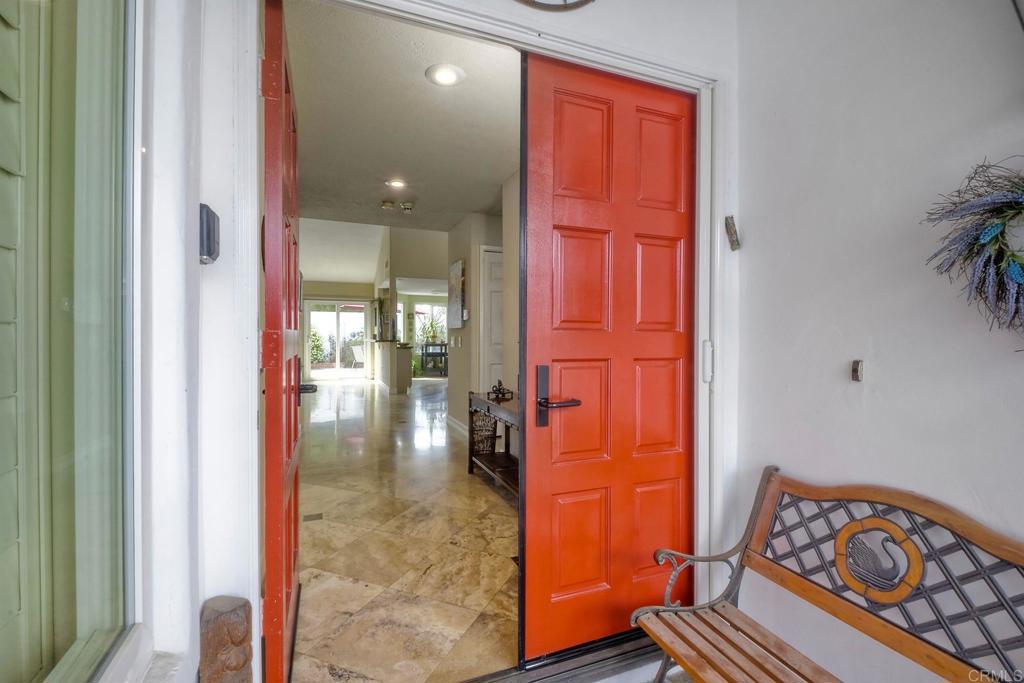
Nestled in the serene confines of Ocean Hills Country Club (55+community) lies this immaculate single-story residence, a sanctuary of comfort and elegance. Boasting a pristine facade, this home welcomes you with its charm and sophistication. Inside you will discover a meticulously designed interior, where every detail exudes refinement. The spacious layout features two bedrooms and two baths, offering ample space for relaxation and rejuvenation. Gleaming granite countertops adorn the kitchen, complemented by a coffer ceiling adorned with recessed lighting, creating an ambiance of modern luxury. A seamless transition between the kitchen and living area invites effortless entertaining, with Travertine tile w/marble inserts installed in entry, living room, guest bathroom and kitchen, stylish bar serving as the focal point for gatherings and socializing. The primary bathroom has been thoughtfully remodeled, featuring a rejuvenating shower that promises indulgent moments of tranquility. Outside, a sprawling rear patio beckons for al fresco gatherings and leisurely afternoons, providing ample space for entertaining guests or simply savoring the coastal breeze. A single-car garage and additional carport ensures plenty of parking space for residents and visitors alike. Within close proximity to the clubhouse. And for those seeking an active lifestyle, Ocean Hills Country Club offers a wealth of activities with over 40+ clubs and classes including pickleball, free golf for residents and their guest. See virtual tour for more information.

Share Property

Location

4645 Cordoba Way, Oceanside, CA 92056

Status

Sold
Gina Riddle

Gina Riddle

TITLE

Broker Associate

LICENSE

01277814

Property Amenities

Interior
Laundry room Electric Dryer Hookup
Fireplace None
Appliances Dishwasher, Disposal, Gas Range, Gas Water Heater, Refrigerator, Water Heater, Dryer, Washer
Flooring Tile, Wood
Total Bedrooms: 2
Full Bathrooms: 2
Other Interior Features Breakfast Bar, Separate/Formal Dining Room, Eat-in Kitchen, All Bedrooms Down
Area & Lot
Lot Area 4,500 Sq.Ft.
Living area 1,444 Sq.Ft.
MLS® ID NDP2404938
Year Built 1985
School District Vista Unified
Middle School Lake
Elementary School Madison
View Description None
Type Residential
Status Sold
Exterior
Stories 1
Pool Community, Association
Air conditioning Central Air
Heat type Forced Air
Garage Space 1.0
Sewer Public Sewer
Parking Carport, Door-Single, Garage, Garage Door Opener
Lot Features Back Yard, Close to Clubhouse, Front Yard, Sprinkler System
Roof Clay, Tile
Finance
Sales Price $850,000
HOA Fees $663 monthly

360 Virtual Tour

Take a tour of this property

Work With Us

Over 20 years of experience in the San Diego real estate community, including new and resale home transactions, escrow management, mortgages, and property management.