Leave a Message

Thank you for your message. We will be in touch with you shortly.

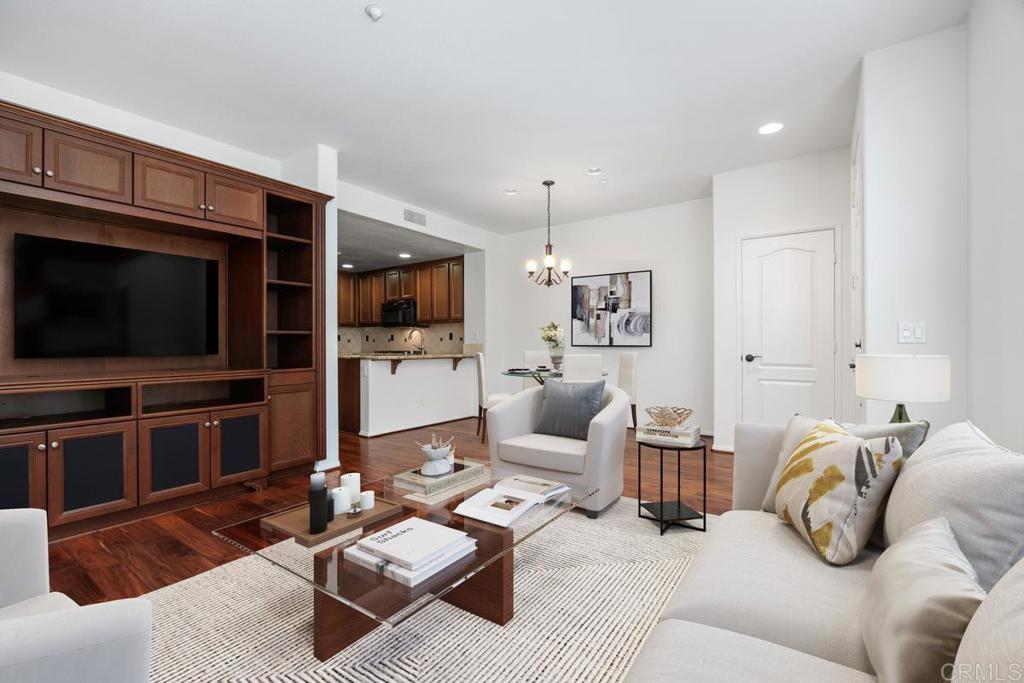
Living room with a built-in wood entertainment center, light sofas, and an open kitchen.
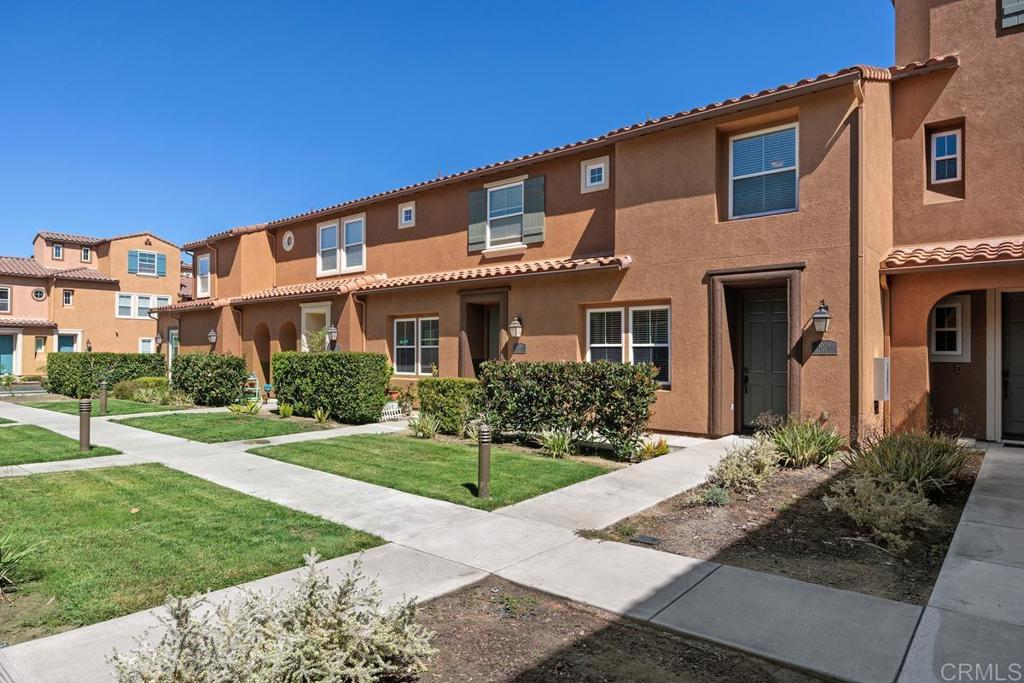
Attached stucco homes with tiled roofs and landscaped lawns beside a concrete walkway.
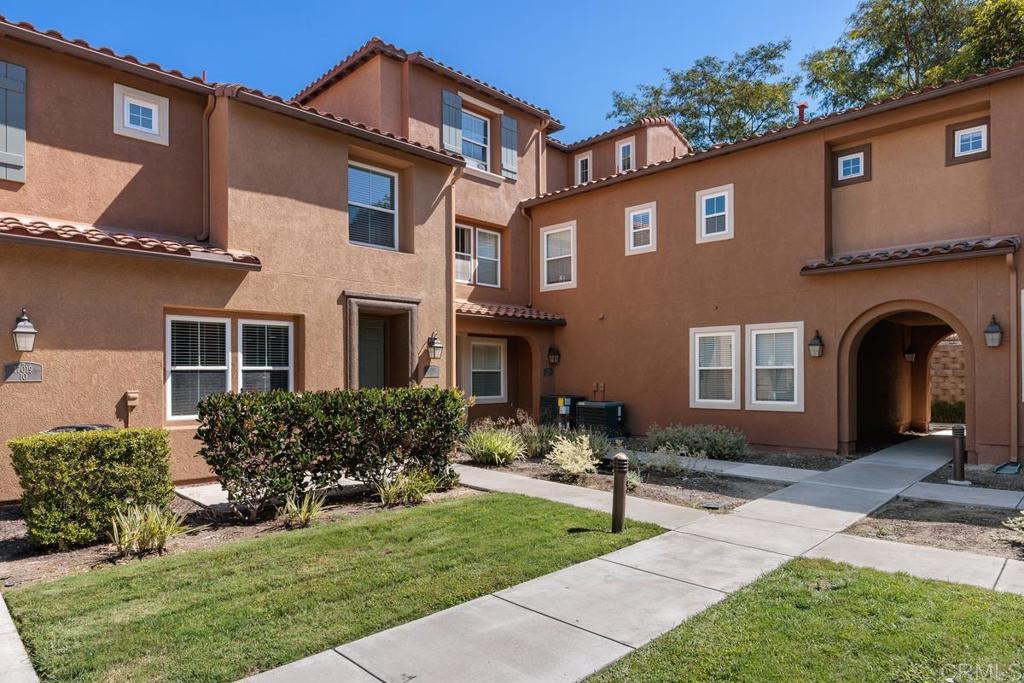
Two-story brown stucco townhouse with red tile roofs and an arched passageway beside a landscaped courtyard.
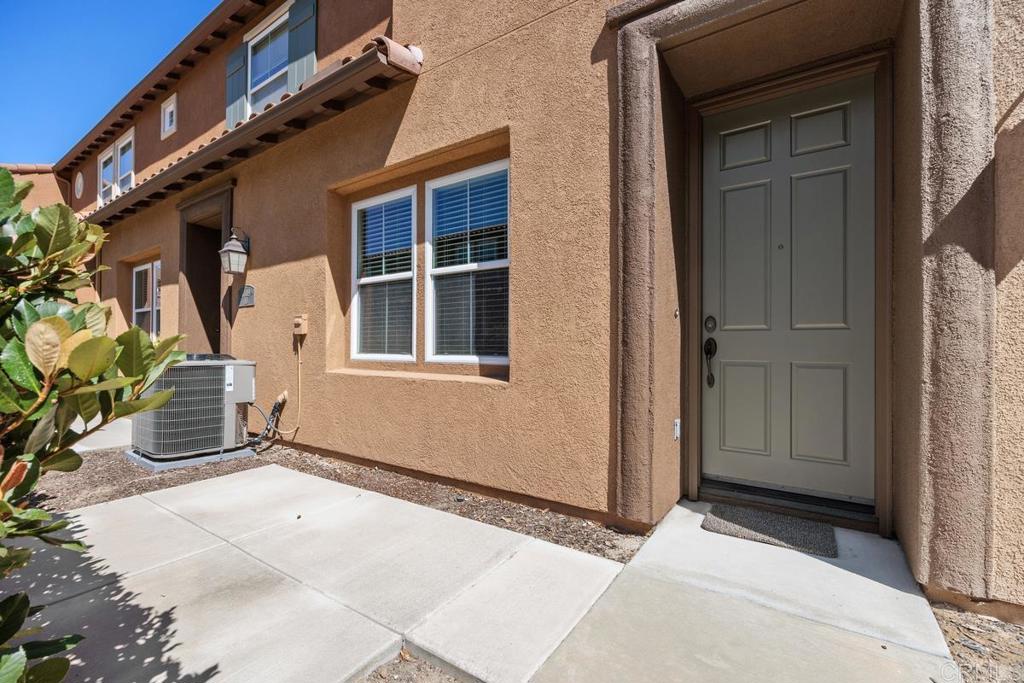
Tan stucco home with a recessed gray front door and concrete walkway.
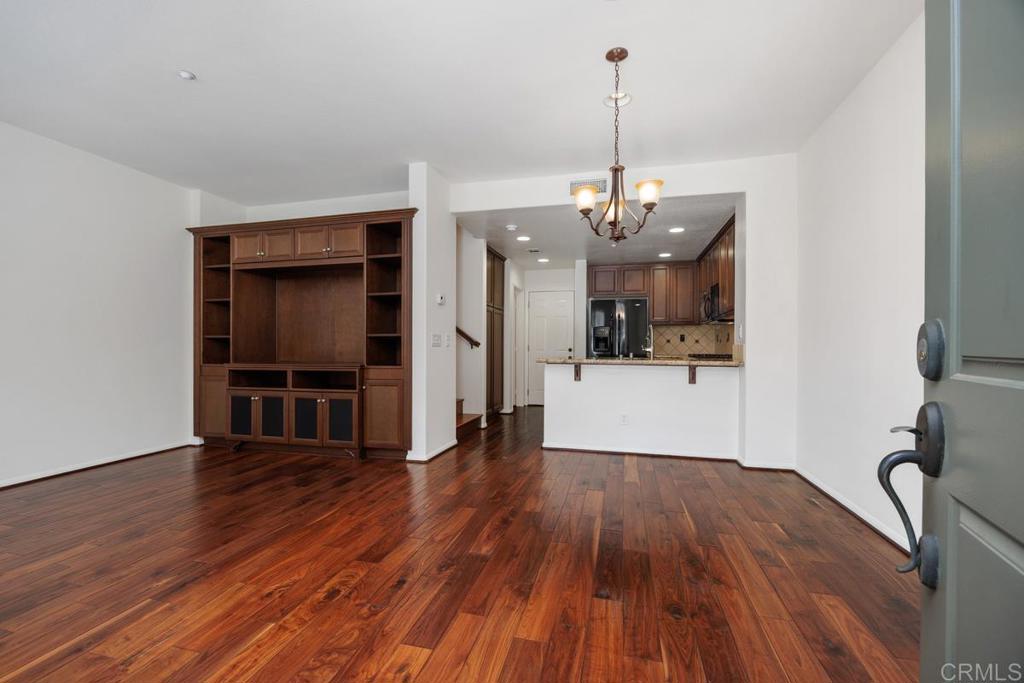
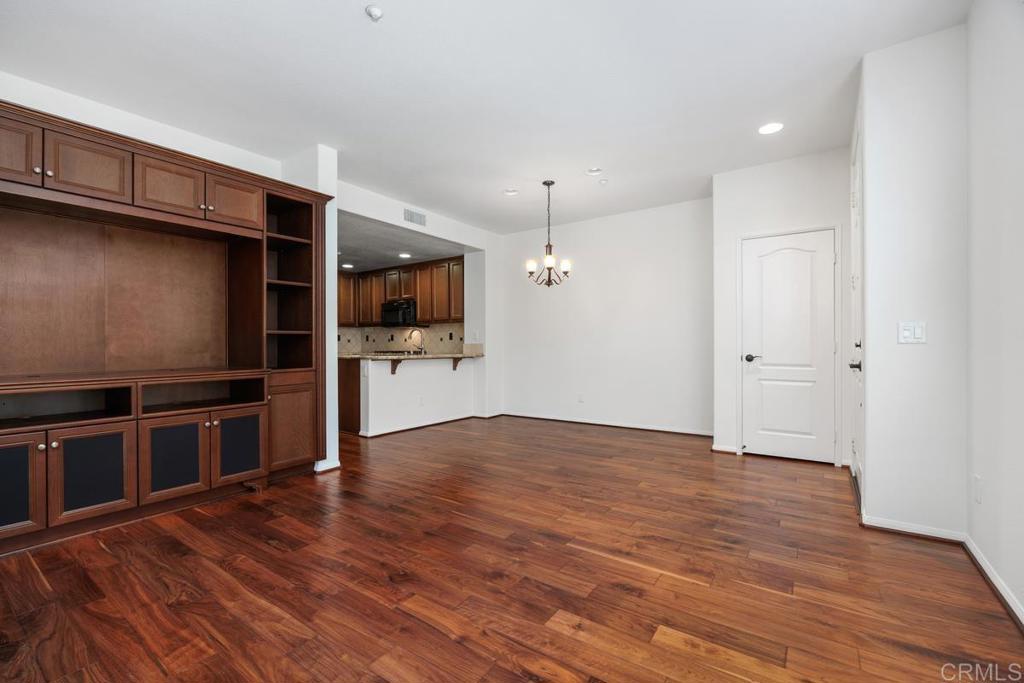
Vacant living room with hardwood floors, built-in wood cabinetry, and a chandelier overlooking the kitchen.
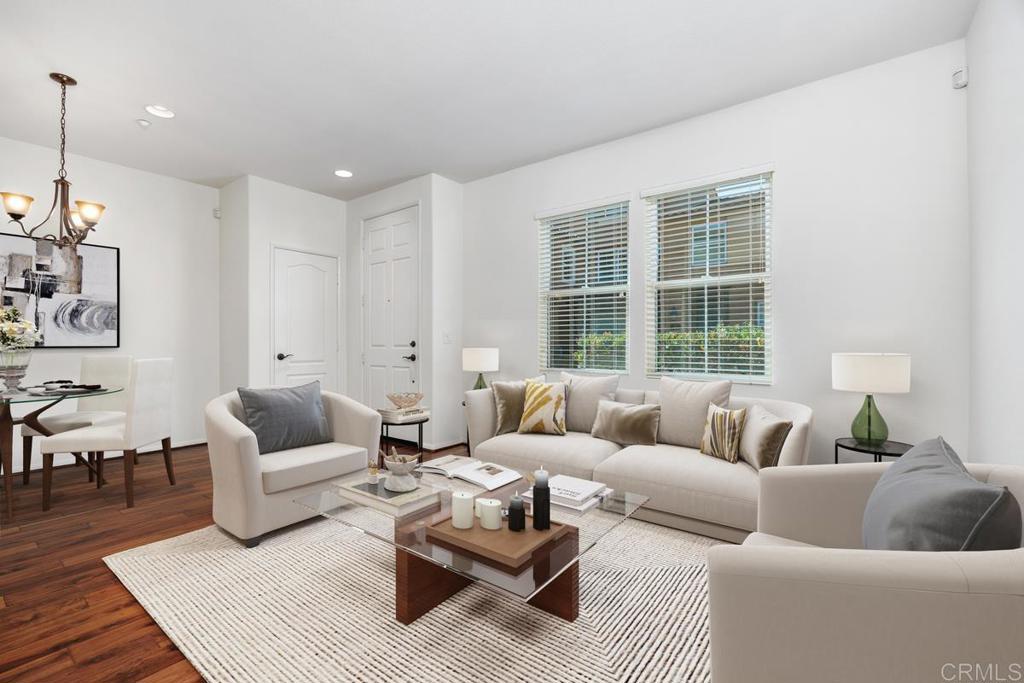
Living room with a cream sectional, glass coffee table, and windows with blinds.
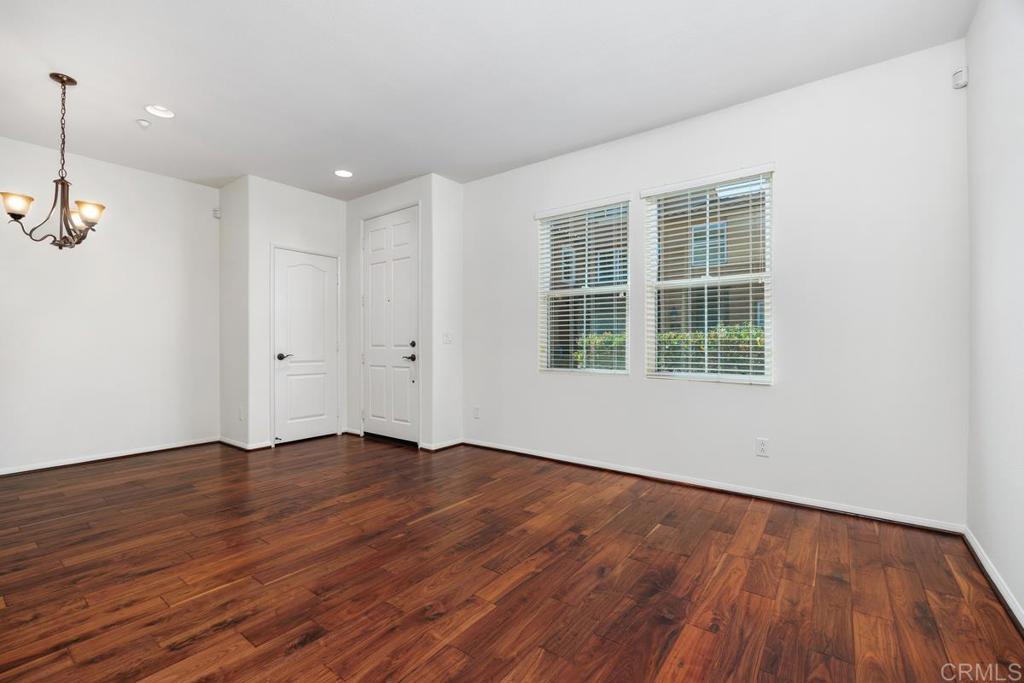
Empty room with reddish-brown hardwood floors, two windows with blinds, and a hanging chandelier.
Unfurnished living and dining area with hardwood floors and extensive dark wood built-in cabinetry.
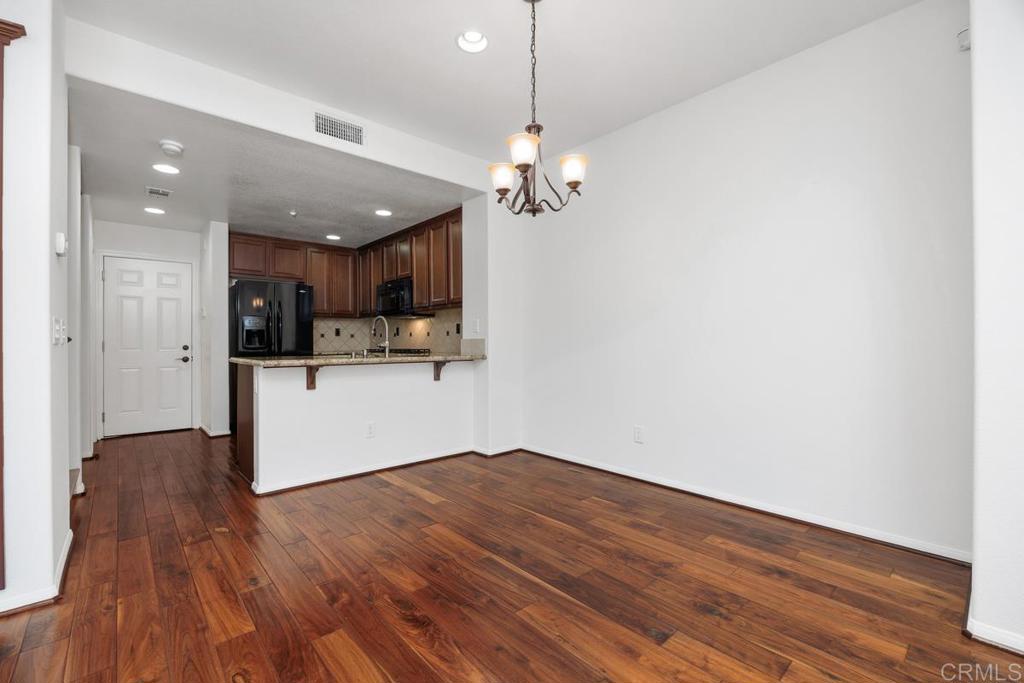
Empty dining area with hardwood floors and chandelier, opening to a kitchen with dark wood cabinets.
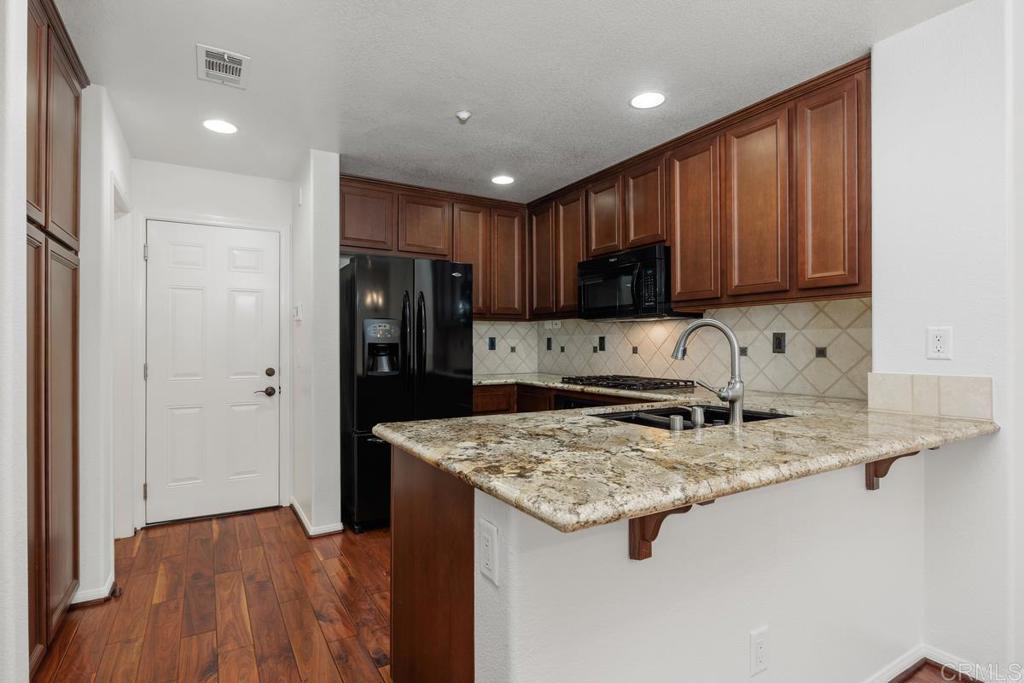
Kitchen with dark wood cabinets, black appliances, and a granite peninsula with a sink.
Kitchen with wood cabinets, granite counters, black appliances, and an open dining area.
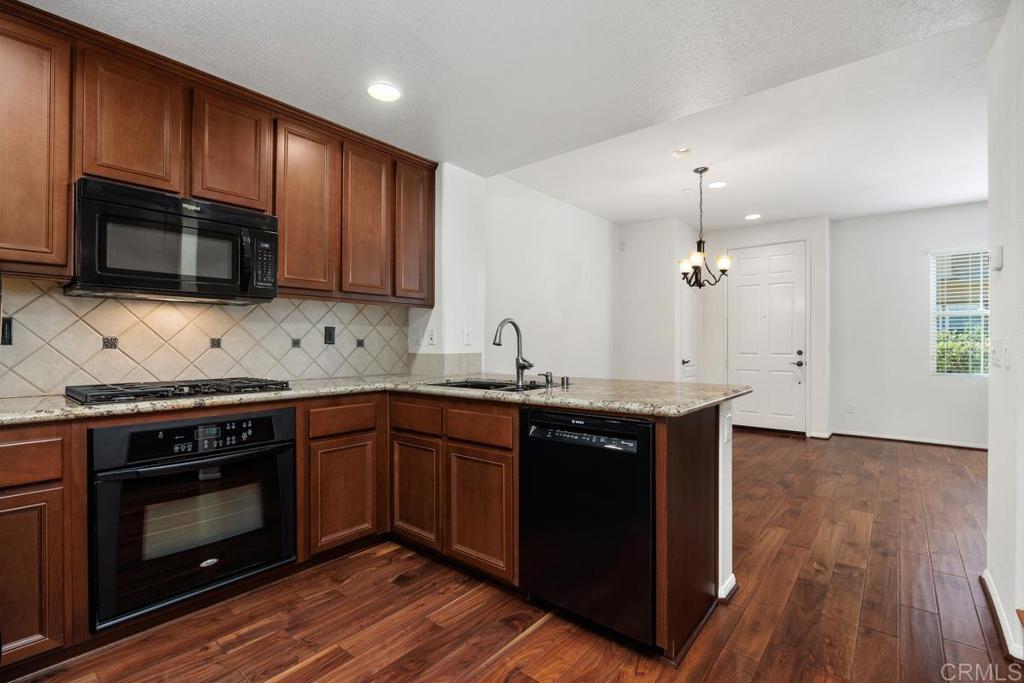
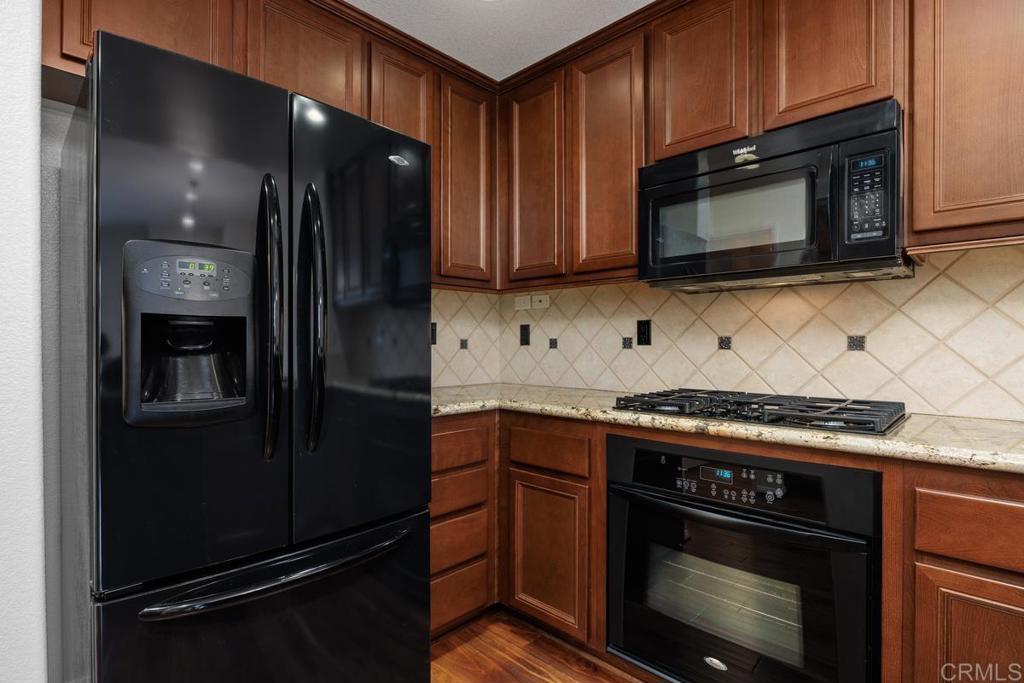
Kitchen with wood cabinetry, black appliances, a gas cooktop, and a cream tile backsplash.
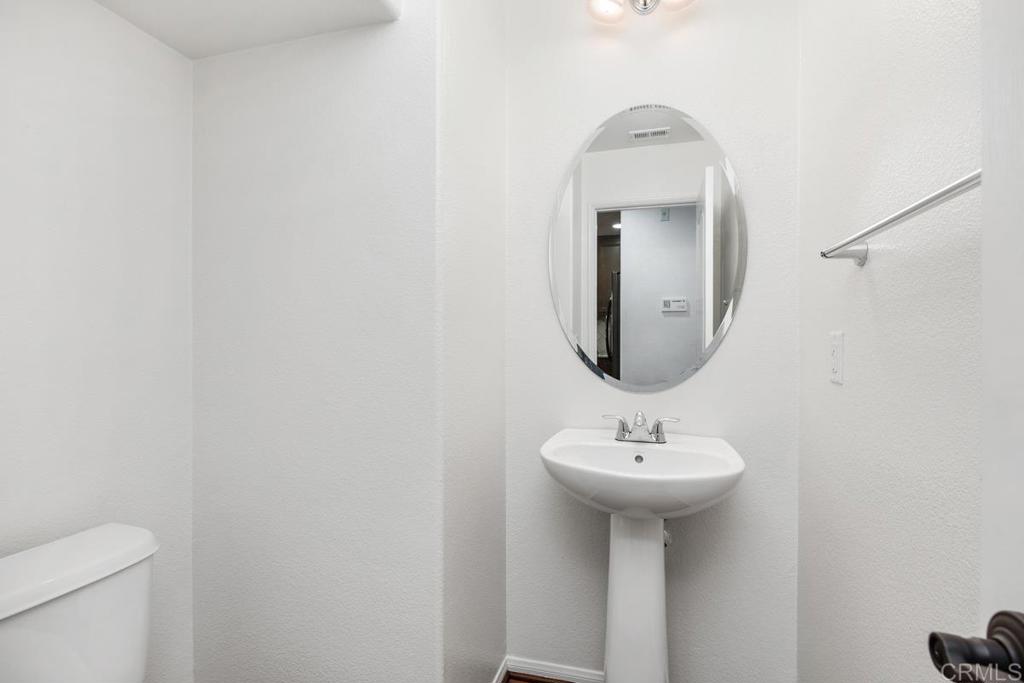
Bathroom with a white pedestal sink, oval mirror, and chrome towel bar.
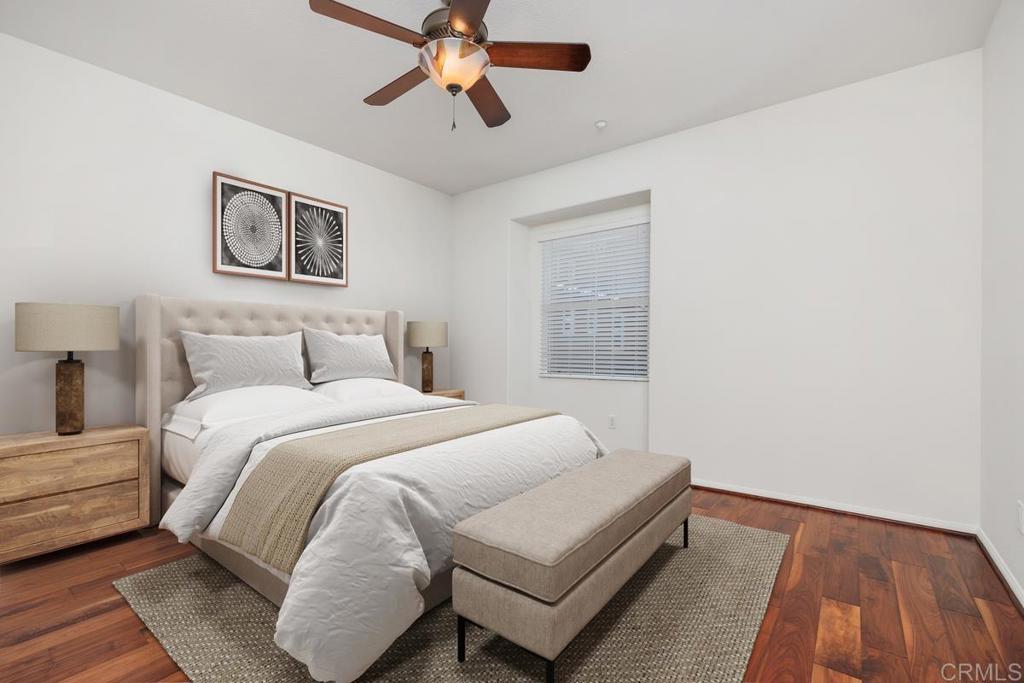
Staged bedroom with a tufted bed, beige bench, geometric wall art, and hardwood floors.
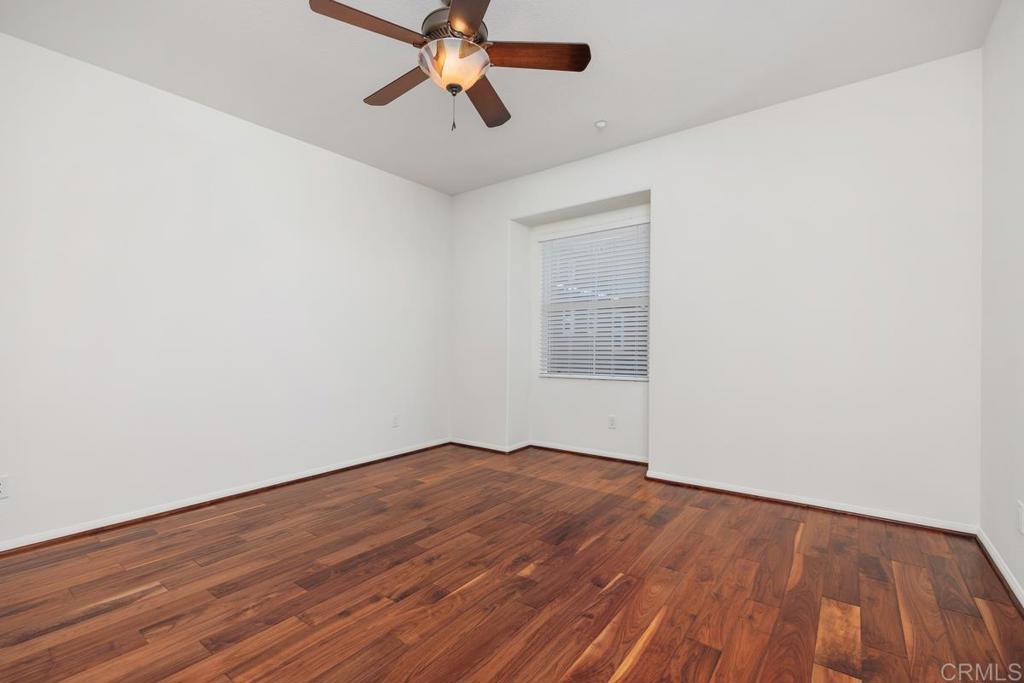
Empty bedroom with reddish-brown hardwood floors, a ceiling fan, and a window with blinds.
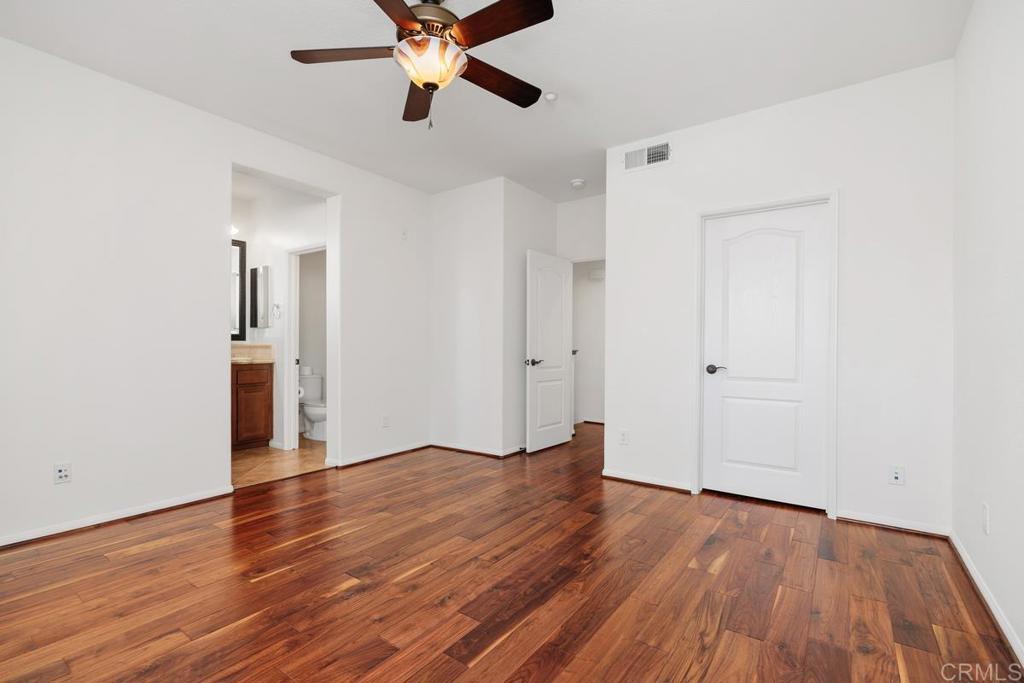
Empty bedroom with reddish-brown hardwood floors and a ceiling fan; bathroom visible through an open doorway.
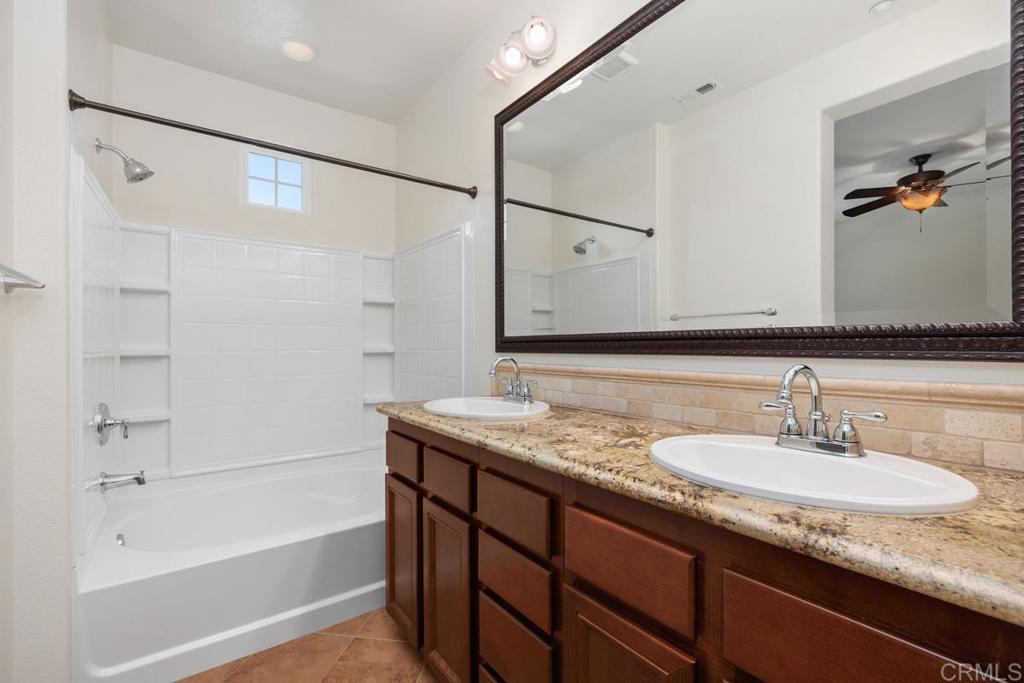
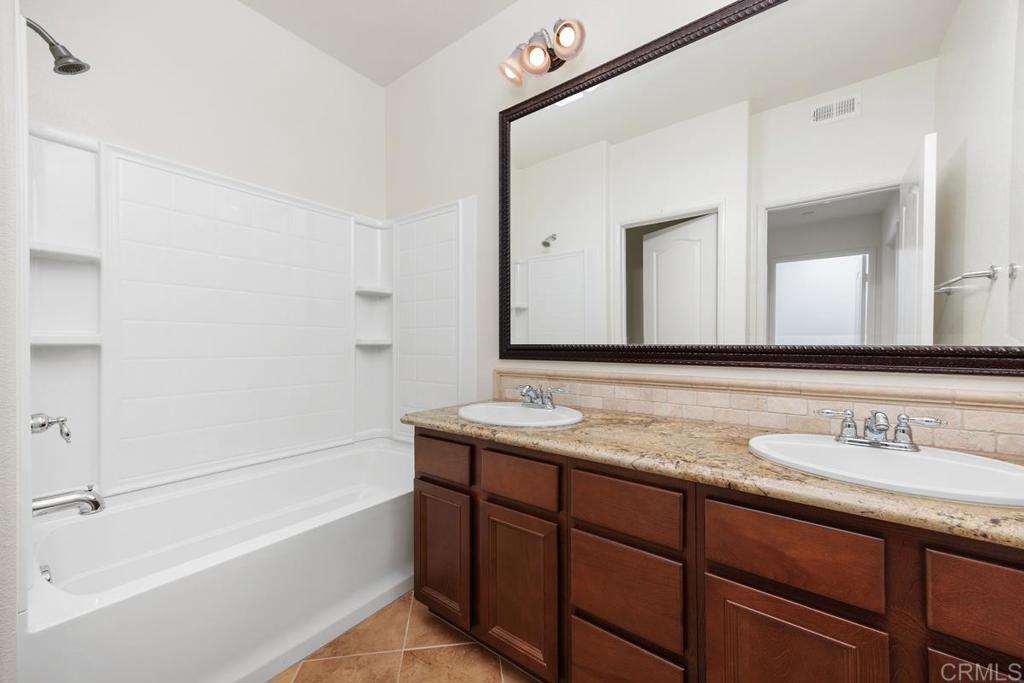
Bathroom with a double-sink granite vanity beside a white tub and shower.
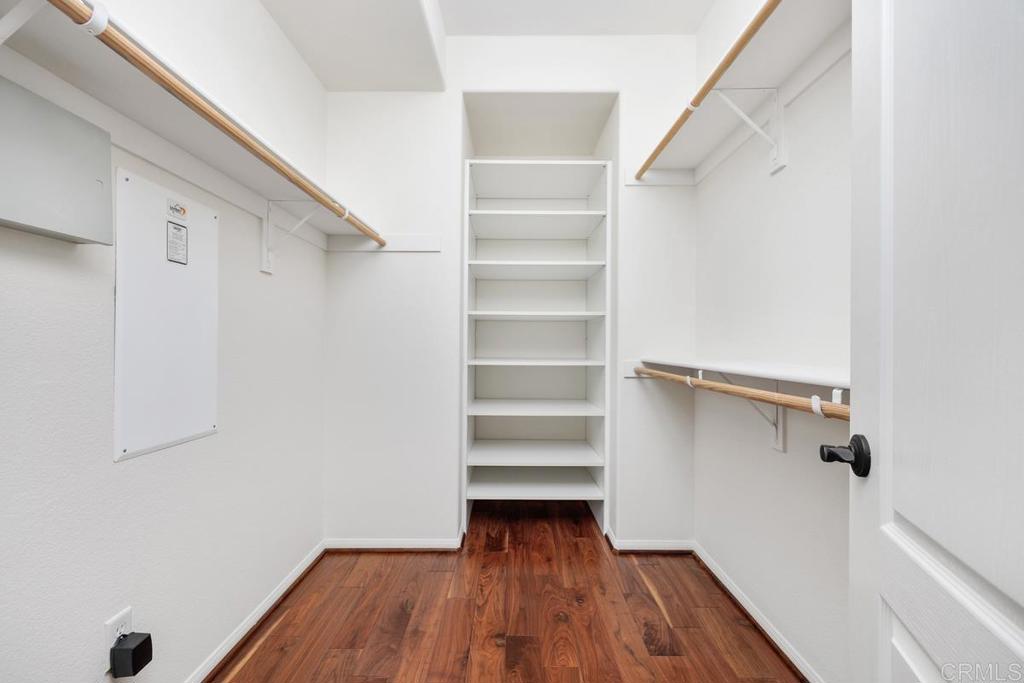
Walk-in closet with built-in shelves, wooden hanging rods, and dark wood flooring.
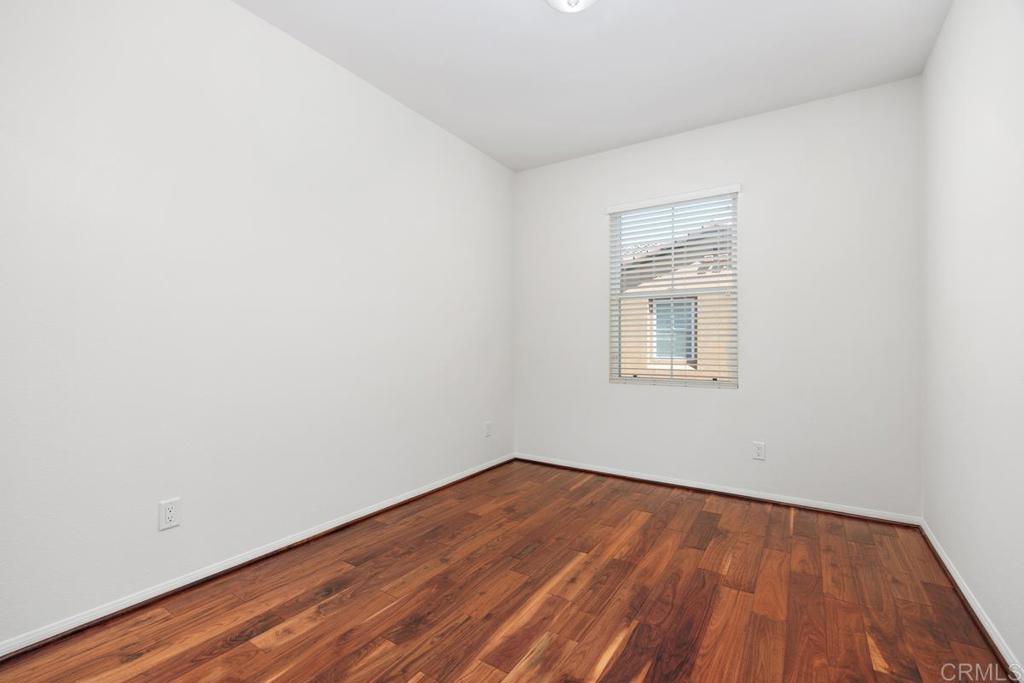
Empty bedroom with reddish-brown hardwood floors and a window with white blinds.
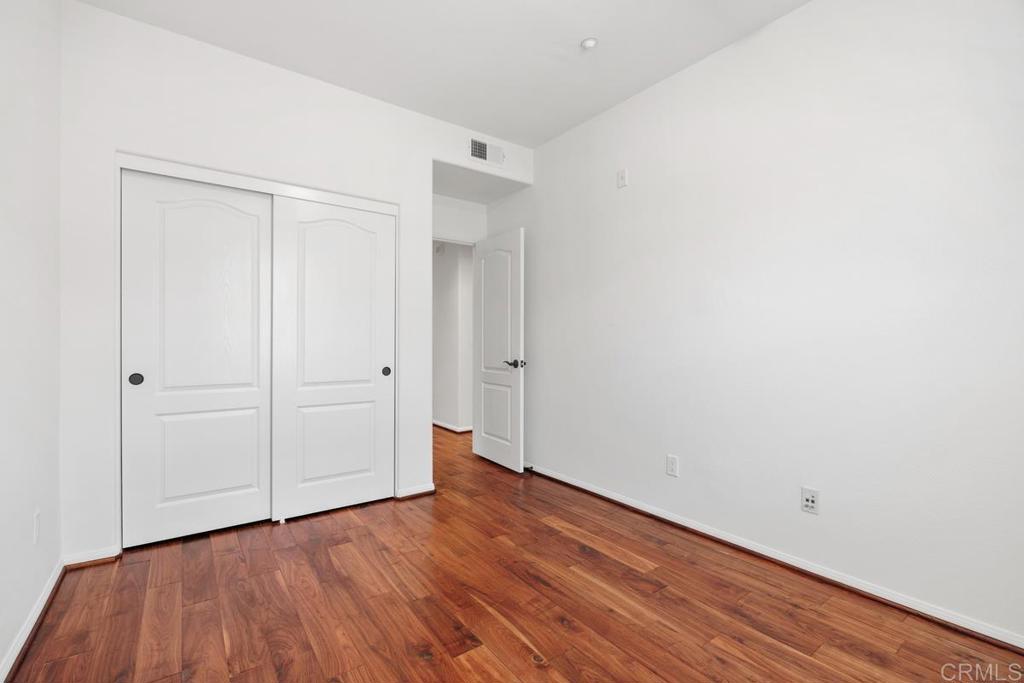
Empty bedroom with hardwood floors, double closet doors, and an open doorway.
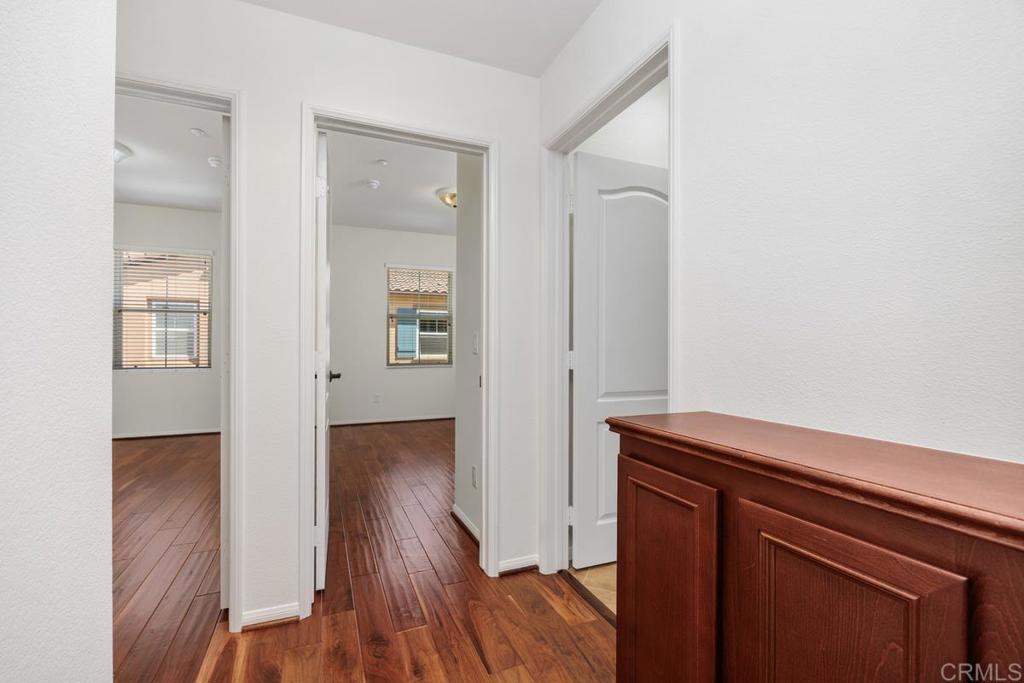
Hallway with wood floors and open doorways to two empty rooms, beside a reddish-brown cabinet.
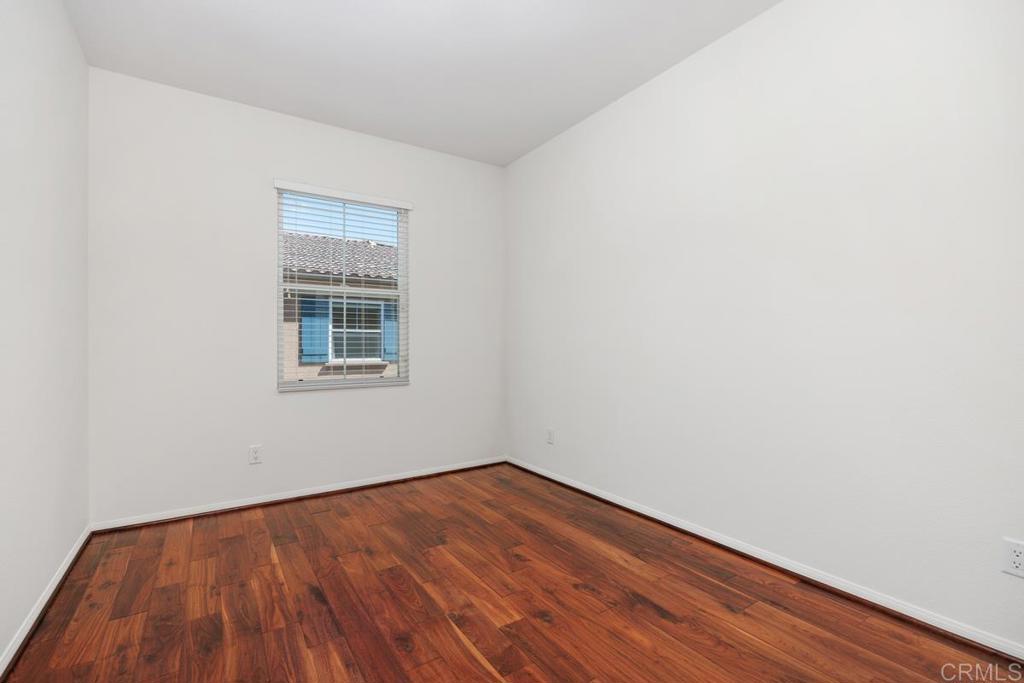
Empty room with reddish-brown hardwood floors and a window with blinds.
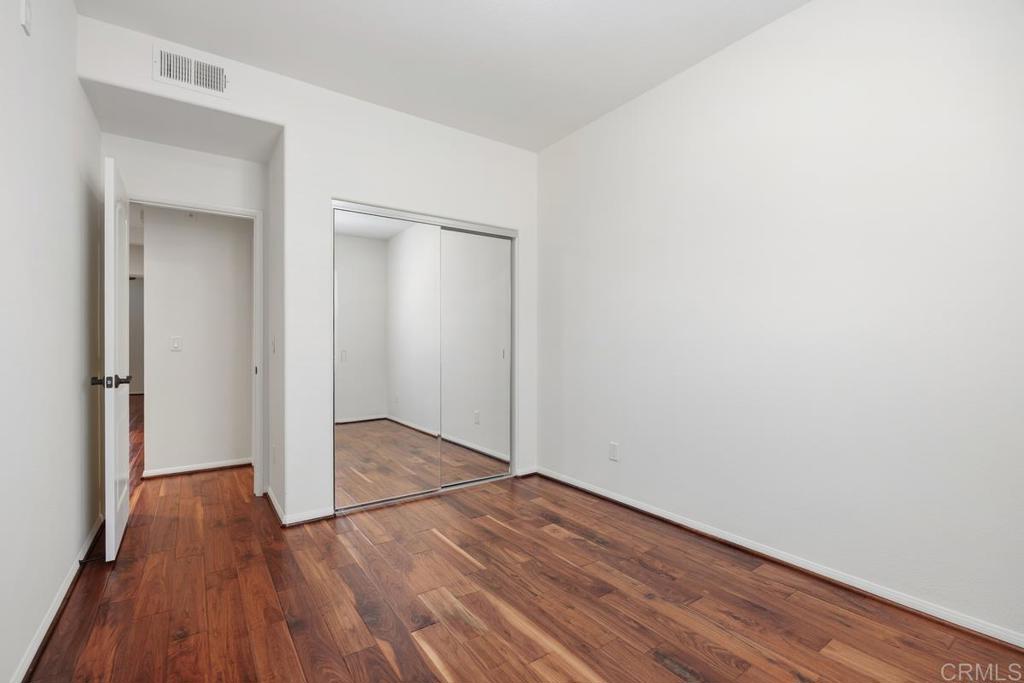
Empty bedroom with hardwood floors and mirrored sliding closet doors.
Bathroom with a white tub, built-in shower niches, and a dark wood double vanity.
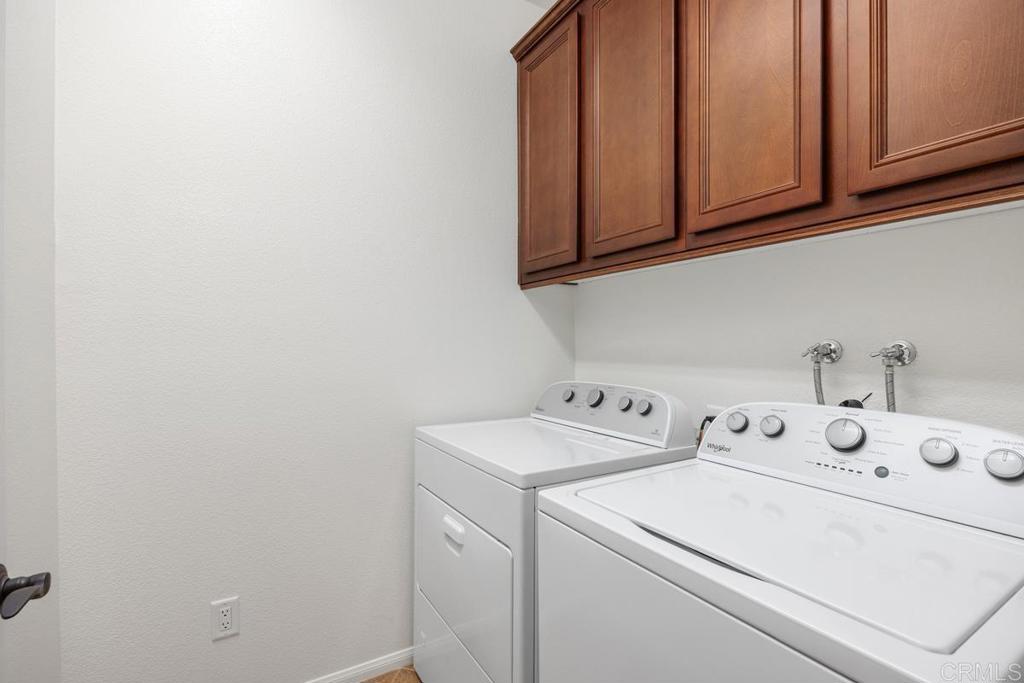
Laundry room with white washer and dryer beneath dark wood cabinets.
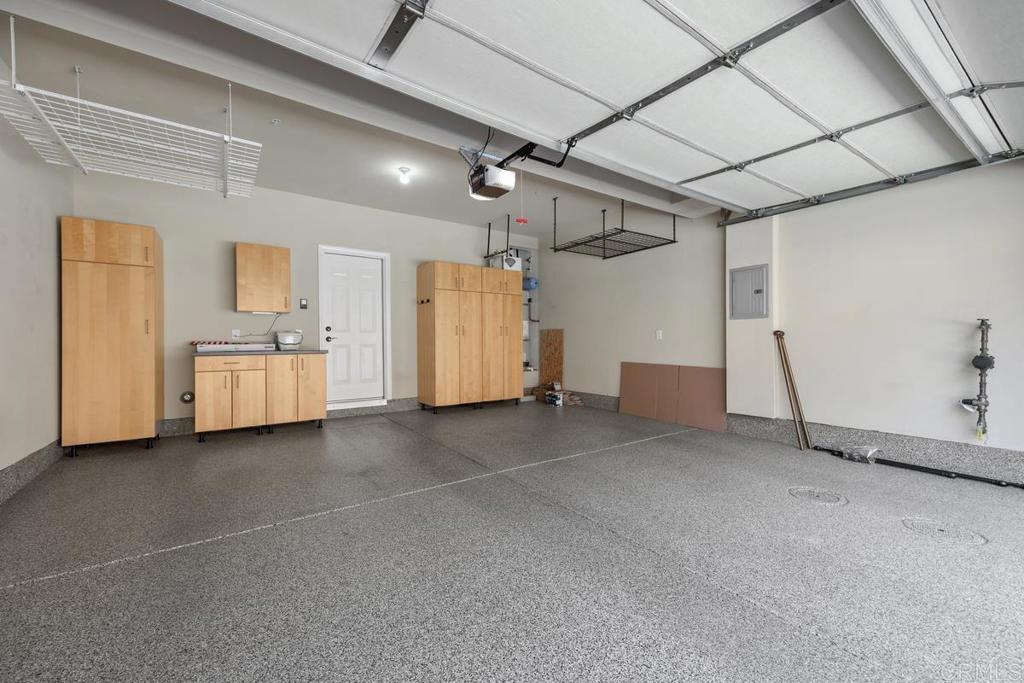
Empty garage with speckled floor, wood storage cabinets, utility sink, and overhead racks.
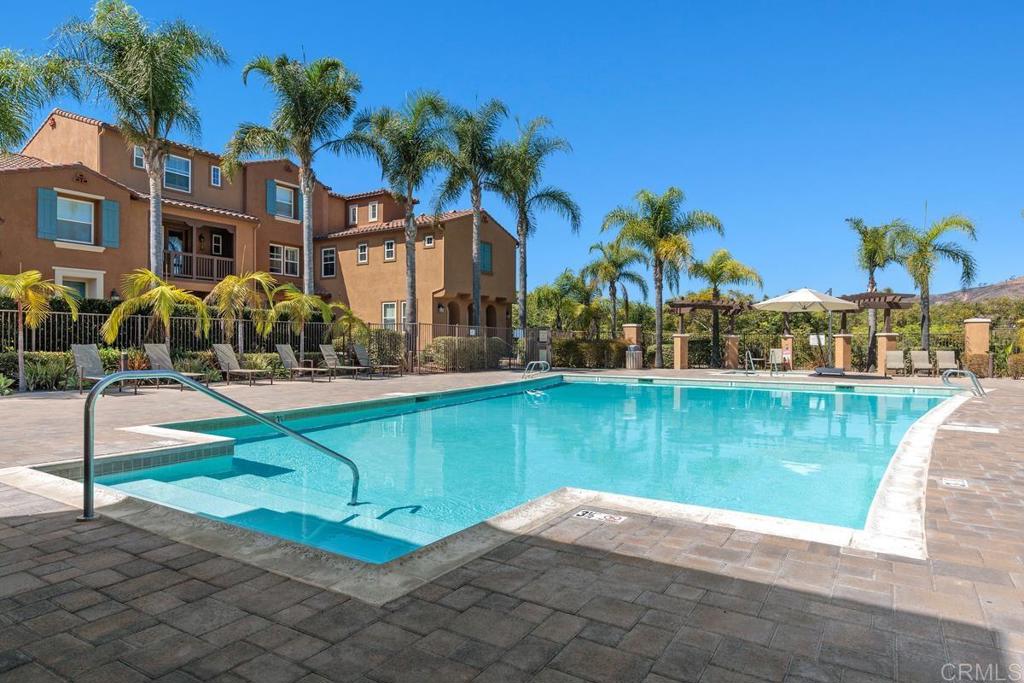
Community swimming pool with palm trees and multistory homes behind it.
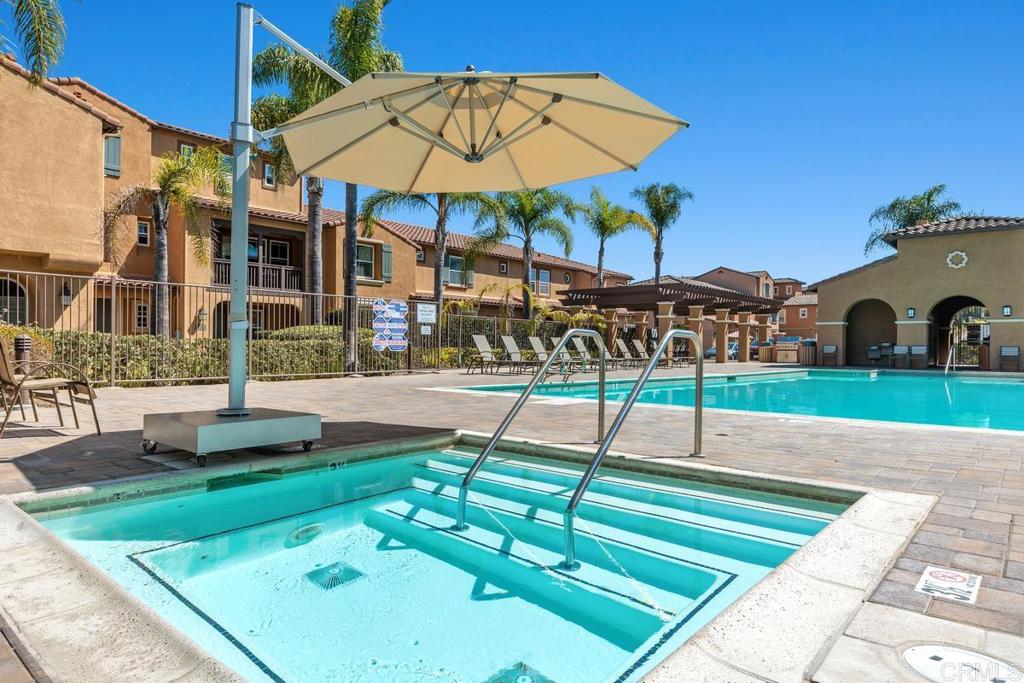
Community pool courtyard with a shallow spa, large umbrella, lounge chairs, and surrounding townhomes.
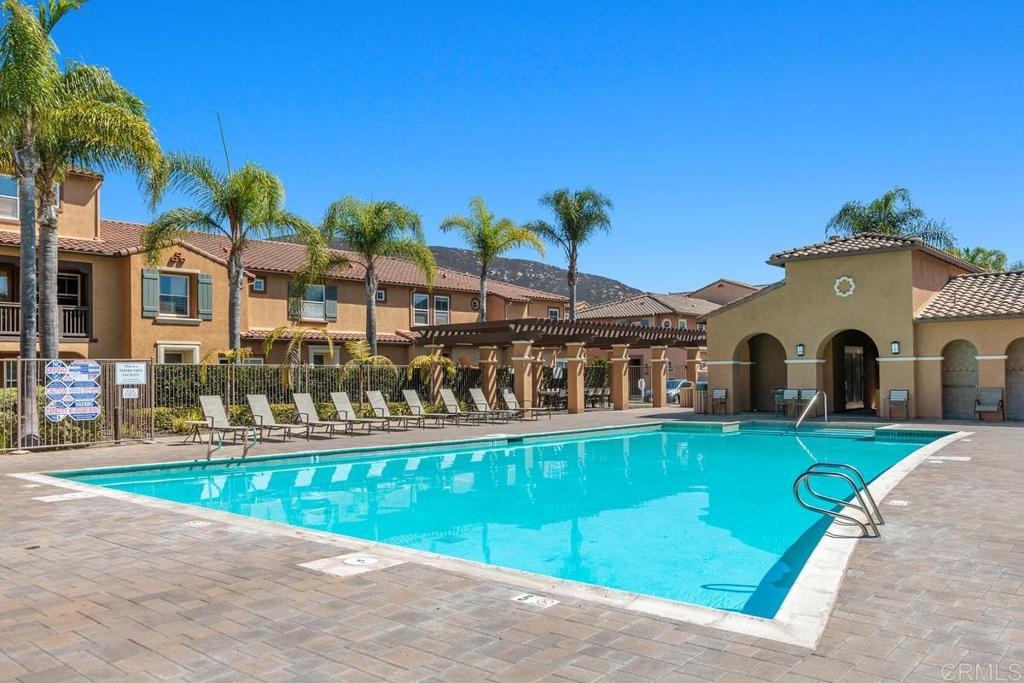
Community swimming pool with lounge chairs, a stucco clubhouse, palm trees, and distant hills.
VIEW PHOTOS
Listed by Gina Riddle CA DRE# 01277814 with Compass 619-405-3213
$835,000

17019 Camino Marcilla 11

3 Beds 3 Baths 1,395 Sq.Ft. 11.84 Acres

Description

Step into this beautifully maintained 3-bedroom, 2.5-bath condo in Gianni at 4S Ranch. Gorgeous hardwood floors run throughout the entire home, and air conditioning keeps you comfortable year-round. The kitchen features granite countertops with a ton of storage, ideal for everyday cooking and entertaining, while the family room offers a large built-in bookcase for displaying your favorite books, TV, and decor. You'll find the primary suite includes a large walk-in closet, ceiling fan, and ensuite bathroom. The upstairs laundry room means no more hauling baskets up and down the stairs. The 2-car garage is a standout, with epoxy-finished floors and plenty of storage for gear, tools, and seasonal items. Cool off at the community pool, and enjoy being close to Town Center for dining, shopping, and everyday conveniences. Don't miss a wonderful opportunity in one of North County's most desirable neighborhoods. Schedule your showing today!

Share Property

Location

17019 Camino Marcilla 11, San Diego, CA 92127

Status

For Sale
Gina Riddle

Gina Riddle

TITLE

Broker Associate

LICENSE

01277814

Property Amenities

Interior
Laundry room Washer Hookup, Gas Dryer Hookup, Laundry Room
Fireplace None
Appliances Dryer, Washer
Total Bedrooms: 3
Half Bathrooms: 1
Full Bathrooms: 2
Other Interior Features All Bedrooms Up, Primary Suite
Area & Lot
Lot Area 11.84 Acres
Living area 1,395 Sq.Ft.
MLS® ID NDP2608943
Year Built 2008
School District Poway Unified
View Description Neighborhood
Type Condo
Status For Sale
Exterior
Stories 2
Pool Community, Association
Air conditioning Central Air
Garage Space 2.0
Sewer Public Sewer
Finance
Sales Price $835,000
HOA Fees $559 monthly
Attached stucco homes with tiled roofs and landscaped lawns beside a concrete walkway.

360 Virtual Tour

Take a tour of this property
Attached stucco homes with tiled roofs and landscaped lawns beside a concrete walkway.

Schedule a Showing

We would love to show you our beautiful property. Please select your preferred date and time below. An agent will be in touch shortly to confirm your appointment.

Schedule a Showing

We would love to show you our beautiful property. Please select your preferred date and time below. An agent will be in touch shortly to confirm your appointment.

Thank you for your interest in 17019 Camino Marcilla 11, San Diego, CA 92127. We are reviewing your request and will be in touch shortly!

Mortgage Calculator

Estimate your monthly mortgage payment, including the principal and interest, property taxes, and HOA. Adjust the values to generate a more accurate rate.

All estimates are provided for informational purposes only. Actual amounts may vary.
$0,000 Your Payment 20 15 65
$0,000 Your Payment

Work With Us

Over 20 years of experience in the San Diego real estate community, including new and resale home transactions, escrow management, mortgages, and property management.